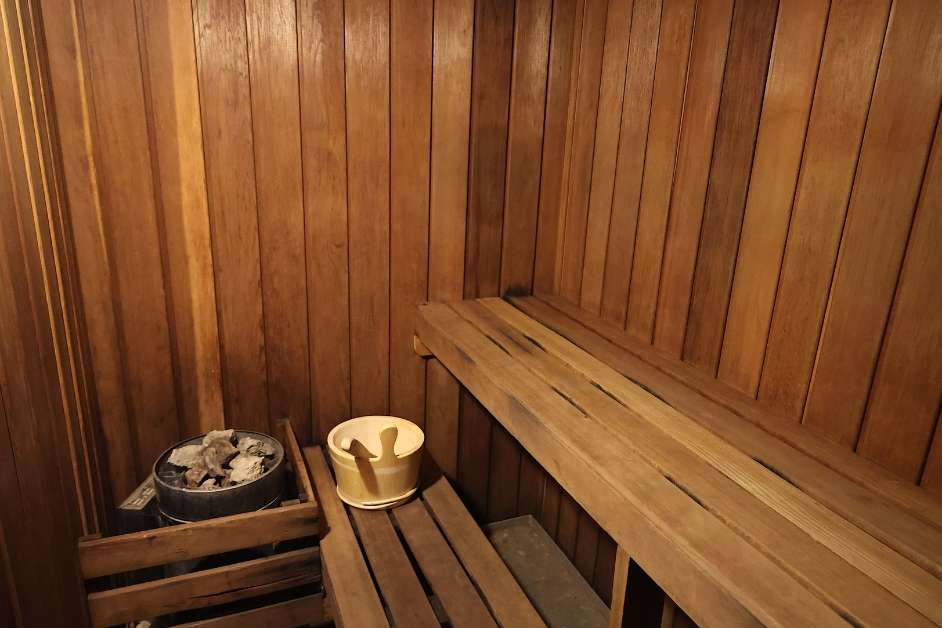
Indoor Saunas
Custom traditional sauna rooms built into basements, bathrooms, gyms and other interior spaces with layouts designed around the existing home.
Explore Indoor Saunas »

We design and build indoor, outdoor, infrared and steam sauna spaces for Cincinnati homeowners who want the room to feel like it belongs in the house from day one.

A custom sauna is a heat room designed specifically for the dimensions, construction and intended use of your property instead of being limited to a predetermined kit size.
Cincinnati Custom Saunas plans the room around the actual space. That includes bench layout, heater placement, wood selection, insulation, vapor control, ventilation, lighting, glass and electrical requirements.
That approach matters when a sauna is being integrated into a finished basement, home gym, bathroom renovation, backyard structure, pool area or commercial wellness space. The goal is not simply to fit a sauna into the property. It is to make the sauna feel like part of the property.
The best sauna location depends on available space, electrical access, moisture control and how you want the sauna to fit into your daily routine.
A popular Cincinnati option for adding a private sauna near a recreation room, home gym or basement bathroom without sacrificing upstairs living space.
Custom layouts can integrate a sauna into a primary bathroom, recovery room or dedicated wellness area for an easy transition between showering and heat sessions.
Outdoor saunas work well beside patios, pools and detached structures when the foundation, insulation, weather protection and heater are planned for local conditions.
Gyms, spas, hotels, apartments and wellness businesses need layouts and materials selected for frequent use, cleaning, safety and guest traffic.
Instead of starting with a product, start with how you want the room to feel and how it needs to work inside your property.
Custom traditional sauna rooms built into basements, bathrooms, gyms and other interior spaces with layouts designed around the existing home.
Explore Indoor Saunas »
Waterproof tiled steam rooms designed around generator sizing, drainage, vapor containment and the high humidity of a true steam environment.
Explore Steam Rooms »
Backyard sauna structures planned for exposure, temperature swings, foundation requirements and year round use in Greater Cincinnati.
Explore Outdoor Saunas »
Lower temperature sauna rooms using infrared panels for people who prefer direct radiant heat and a more moderate room temperature.
Explore Infrared Saunas »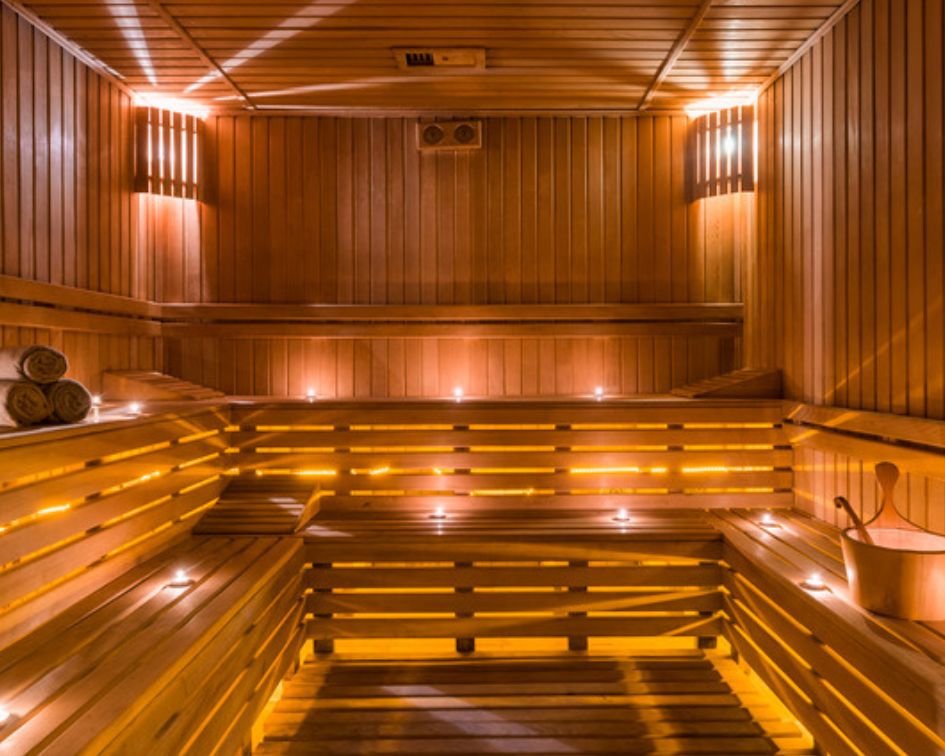
Sauna and steam room construction for gyms, spas, hotels, wellness facilities and multifamily properties that need durable materials and commercial planning.
Explore Commercial Saunas »
Already purchased a sauna kit? We can handle assembly, site preparation, ventilation and electrical coordination for compatible prefab systems.
Explore Prefab Installation »There is no single best sauna. The right choice depends on the heat experience you prefer, where the room will go and how much construction the space requires.
| Sauna Type | Heat Experience | Common Location | Planning Focus |
|---|---|---|---|
| Traditional Indoor | Hot air with optional water over sauna stones | Basement, gym, bathroom, wellness room | Insulation, vapor control, ventilation and heater power |
| Outdoor | Traditional high temperature sauna heat | Backyard, pool area, patio | Foundation, weather protection, insulation and power |
| Infrared | Radiant heat at lower room temperatures | Gym, spare room, basement, wellness area | Panel layout, electrical supply and room dimensions |
| Steam Room | Warm, highly humid steam environment | Bathroom, spa area, shower suite | Waterproofing, drainage, generator sizing and vapor containment |
| Commercial | Selected around the facility and intended users | Gym, spa, hotel, multifamily property | Capacity, durability, cleaning, safety and frequent use |
| Prefab Sauna | Depends on the purchased sauna system | Indoor or outdoor depending on manufacturer | Site readiness, assembly, clearances and electrical requirements |
A good sauna plan starts with the building around it. These are some of the first conditions we evaluate during an in home consultation.
Room dimensions determine bench length, ceiling height, door placement and how many people can use the sauna comfortably. We measure first instead of forcing a predetermined footprint into the room.
Traditional heaters, infrared systems, lighting and steam generators have different electrical requirements. We review the project early so the power needs are understood before construction begins.
Insulation, ventilation and vapor management affect comfort and durability. Steam rooms require a different waterproofing strategy than traditional dry sauna rooms.
Flooring, trim, glass, wall transitions and nearby finishes matter. Custom construction allows the sauna to look intentional instead of appearing like an appliance placed inside another room.
Our process is built around making the important construction decisions before installation begins.
We visit the property, measure the proposed location and discuss how you want to use the sauna.
We determine layout, wood, heater, benches, glass, lighting, ventilation and other construction details.
Our team handles the sauna construction while coordinating the electrical and project requirements around it.
We verify operation and show you how to use and care for the finished sauna before the project is complete.
Bench proportions, lighting, wood, glass and finishing details determine how a sauna feels just as much as the heater itself.


Cincinnati Custom Saunas serves homeowners and businesses throughout Greater Cincinnati. Our work includes projects in established city neighborhoods, suburban homes, new construction, basement renovations, backyard spaces and commercial properties.
We do not operate as a retail sauna showroom. Consultations are performed at the project location so we can see the room, take measurements and discuss realistic options for the property itself.
If you are unsure whether a sauna can work in your space, that is exactly what the consultation is for.
Schedule a ConsultationOur service area extends across Cincinnati and surrounding communities.
Answers to practical questions homeowners often have before deciding what type of sauna to build.
Yes. Basements are one of the most common locations for custom indoor saunas in Cincinnati. We evaluate ceiling height, available electrical service, ventilation, moisture control and the surrounding finished space before designing the sauna.
A compact two person sauna can fit into a relatively small area, while family saunas need more bench length and floor space. Many residential projects fall between roughly 4 by 6 feet and 6 by 8 feet, but the best size depends on the available room and how many people will use it.
Yes. Home gyms, finished basements, primary bathroom areas and wellness rooms are all common locations for indoor saunas. We design the layout around nearby walls, flooring, ventilation and electrical access.
Yes. A properly designed outdoor sauna can operate throughout Cincinnati winters. Insulation, weather protection, foundation design, exterior materials and heater sizing are important for reliable performance through changing temperatures.
A traditional sauna uses high temperatures and relatively dry heat, with water sometimes added to hot stones for short bursts of humidity. A steam room uses a steam generator to create a much more humid environment and requires waterproof construction and tile or another moisture resistant finish.
Cedar, hemlock and spruce are common sauna woods. Cedar offers a recognizable aroma and strong moisture resistance, hemlock has a cleaner appearance and very mild scent, and spruce creates a lighter Scandinavian look.
Yes. Cincinnati Custom Saunas offers professional prefab sauna installation. We can help with assembly, placement, ventilation, site preparation and electrical coordination for compatible sauna kits and prefab units.
Permit requirements depend on the project and municipality. Electrical work commonly requires permitting, while outdoor structures can involve zoning or building requirements. We review these issues as part of project planning.